

- /
$364,900
$364,900
For more information regarding the value of a property, please contact us for a free consultation.
3 Beds
3 Baths
2,027 SqFt
SOLD DATE : 10/16/2026
Key Details
Sold Price $364,900
Property Type Single Family Home
Sub Type Single Family Residence
Listing Status Sold
Purchase Type For Sale
Square Footage 2,027 sqft
Price per Sqft $180
Subdivision Madison Park
MLS Listing ID 2622829
Sold Date 10/16/26
Style Traditional
Bedrooms 3
Full Baths 2
Half Baths 1
Year Built 2024
Annual Tax Amount $3,896
Lot Size 8,102 Sqft
Acres 0.18599632
Lot Dimensions 67x113x77113
Property Sub-Type Single Family Residence
Source hmls
Property Description
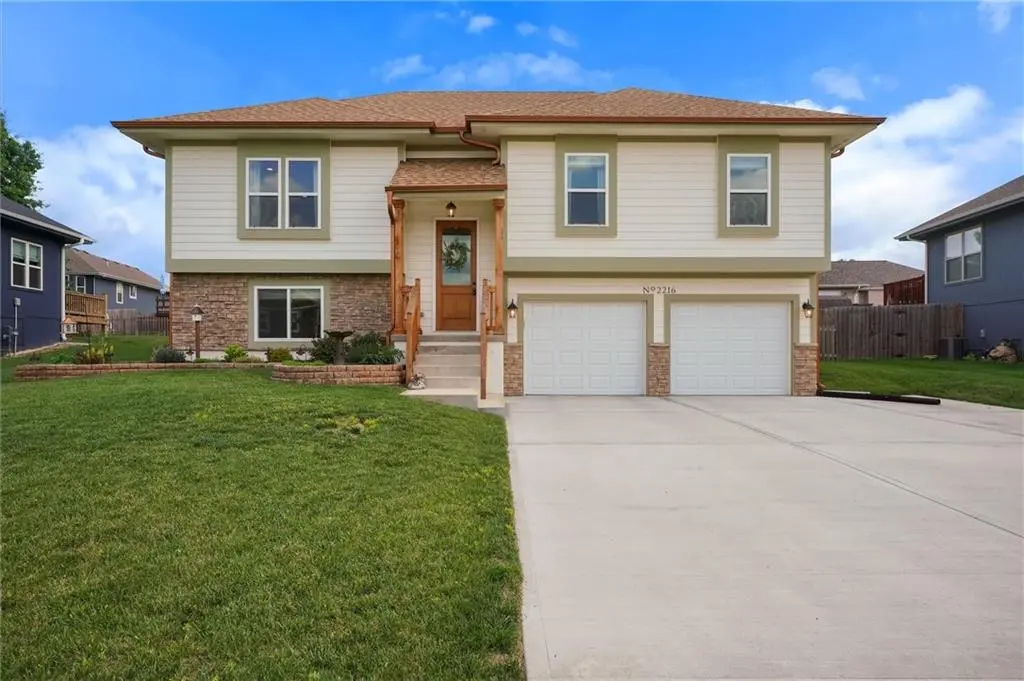
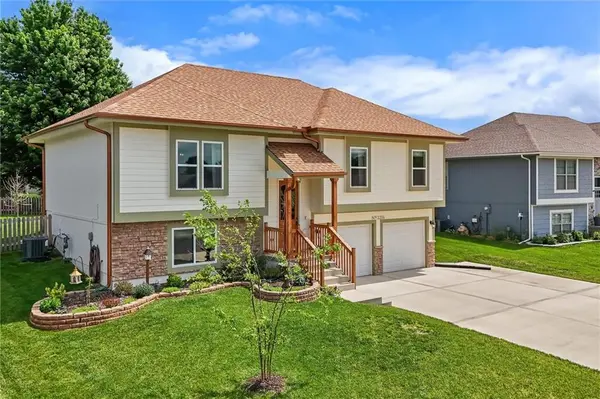
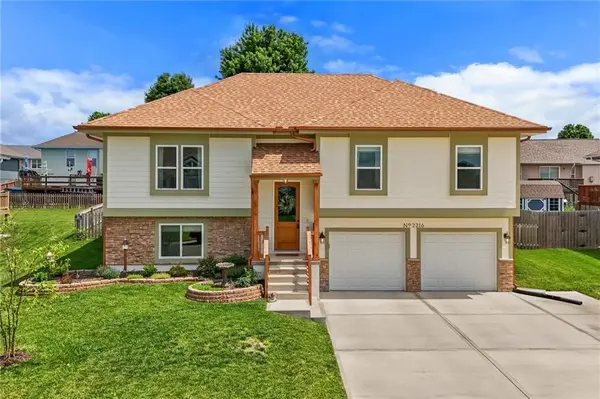
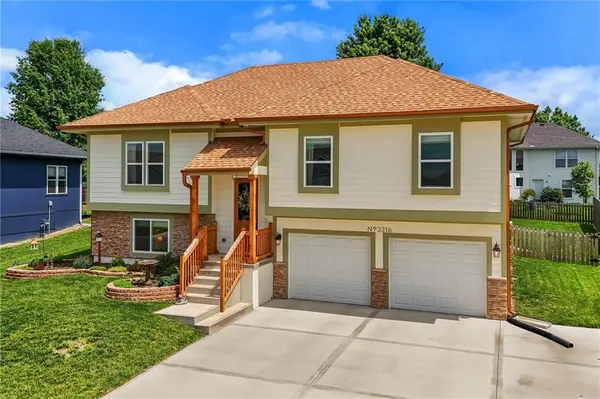
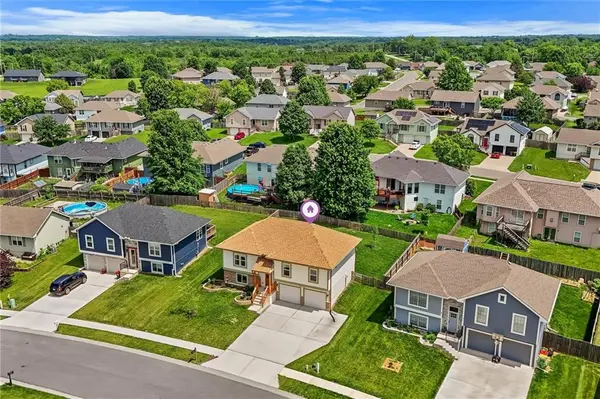
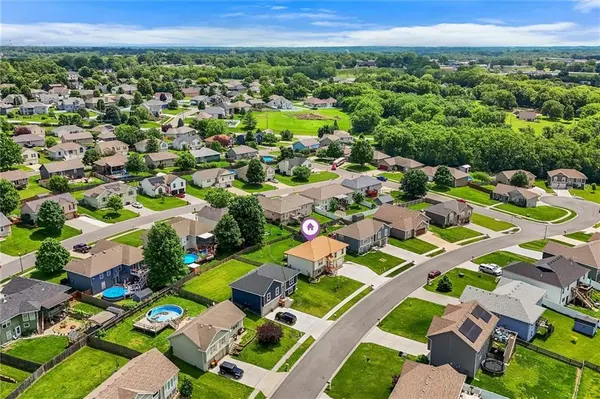
Welcome home to Madison Park, where newer construction meets thoughtful customization and everyday functionality. Built in 2024 and exceptionally maintained, this move-in-ready home offers nearly 2,000 square feet of finished living space, blending modern design with comfortable family living. From the moment you arrive, the curb appeal stands out with its earth-tone exterior palette, tasteful landscaping, and inviting front entry accented by natural wood finishes. Inside, you'll find an open-concept layout designed for gathering and entertaining, featuring spacious living areas, abundant natural light, upgraded finishes, and a finished lower-level recreation room providing additional flexibility for movie nights, a home office, playroom, or fitness space. Located within the desirable Madison Park subdivision, residents enjoy convenient access to schools, shopping, dining, parks, and commuter routes while still enjoying the feel of an established neighborhood. For buyers considering new construction, this home offers the advantage of completed landscaping, owner upgrades, finished lower-level living space, and immediate availability without the wait. Simply move in and enjoy!
Location
State MO
County Clay
Rooms
Other Rooms Family Room
Basement Finished, Full
Interior
Interior Features Ceiling Fan(s), Custom Cabinets, Kitchen Island, Walk-In Closet(s)
Heating Forced Air
Cooling Electric
Flooring Carpet, Ceramic Floor, Luxury Vinyl
Fireplace Y
Appliance Dishwasher, Disposal, Electric Range
Laundry In Hall, Main Level
Exterior
Parking Features true
Garage Spaces 2.0
Roof Type Composition
Building
Lot Description City Lot
Entry Level Split Entry
Sewer Public Sewer
Water Public
Structure Type Stone & Frame,Wood Siding
Schools
Elementary Schools Cornerstone
Middle Schools Excelsior Springs
High Schools Excelsior
School District Excelsior Springs
Others
Ownership Private
Acceptable Financing Cash, Conventional, FHA, VA Loan
Listing Terms Cash, Conventional, FHA, VA Loan
Read Less Info
Want to know what your home might be worth? Contact us for a FREE valuation!

Our team is ready to help you sell your home for the highest possible price ASAP

GET MORE INFORMATION
