

- /

$220,000
$220,000
For more information regarding the value of a property, please contact us for a free consultation.
3 Beds
1 Bath
984 SqFt
SOLD DATE : 09/10/2026
Key Details
Sold Price $220,000
Property Type Single Family Home
Sub Type Single Family Residence
Listing Status Sold
Purchase Type For Sale
Square Footage 984 sqft
Price per Sqft $223
Subdivision Hostetter Add
MLS Listing ID 2617052
Sold Date 09/10/26
Style Traditional
Bedrooms 3
Full Baths 1
Year Built 1959
Annual Tax Amount $2,325
Lot Size 0.356 Acres
Acres 0.3557392
Property Sub-Type Single Family Residence
Source hmls
Property Description
Motivated Sellers! Inspections and appraisal have already been completed, offering added confidence for your buyer. This home also qualifies for a USDA loan with zero down payment, making it an excellent opportunity for eligible buyers seeking affordable financing.
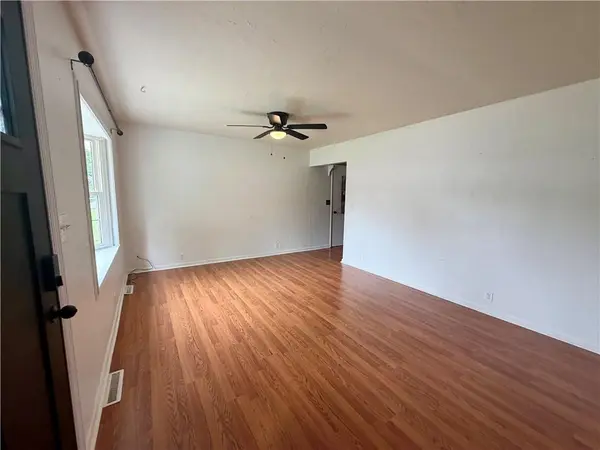
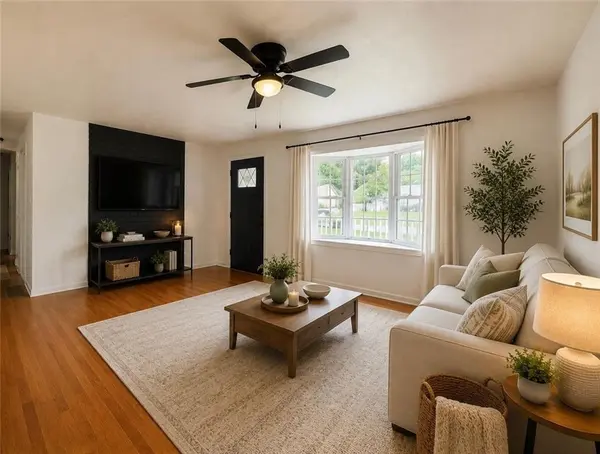
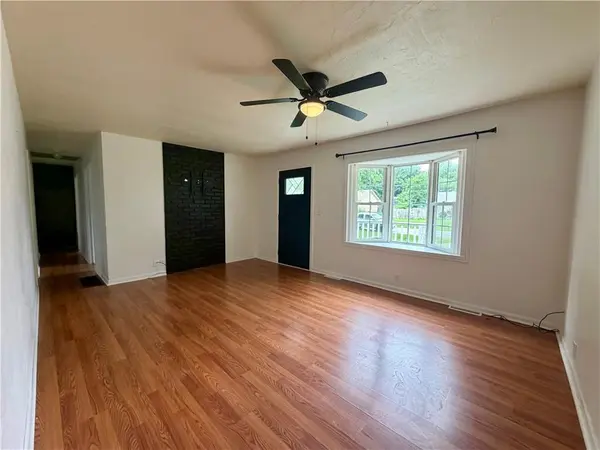
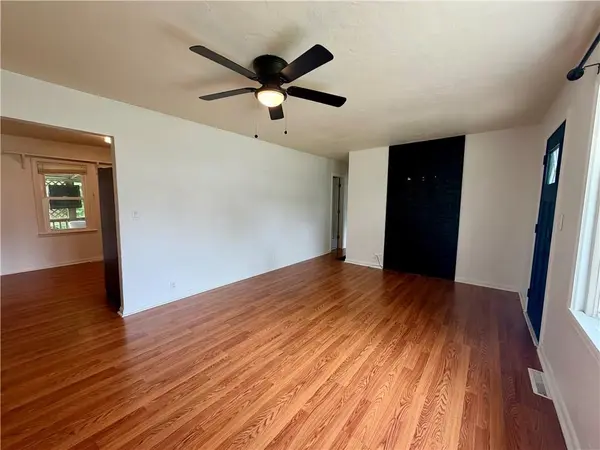
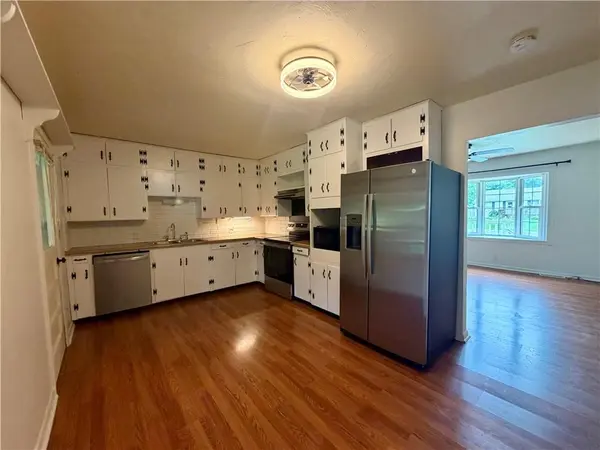
Fall in love with this charming, move-in ready 3-bedroom ranch in the heart of Buckner. Step inside to a bright and inviting living space featuring newer carpet and updated interior doors throughout, creating a clean, modern feel from the moment you enter. The eat-in kitchen comes fully equipped with brand new appliances—including stove, refrigerator, microwave, and dishwasher—all staying with the home.
Enjoy nearly 1/3 acre of flat, usable yard—perfect for relaxing, entertaining, or everyday living. The fenced backyard offers a covered patio, cozy fire pit, and established perennial flower beds that attract monarch butterflies, creating a peaceful outdoor retreat.
Additional features include a brand new front door, attached 1-car garage, full basement with endless potential, and two storage sheds for extra space. Major updates such as a newer roof (approximately 2 years old) and a new sewer line provide valuable peace of mind.
Whether you're a first-time buyer or looking to downsize, this well-maintained Buckner home offers comfort, charm, and affordability.
Location
State MO
County Jackson
Rooms
Basement Concrete, Full, Sump Pump
Interior
Interior Features Ceiling Fan(s)
Heating Forced Air
Cooling Attic Fan, Electric
Flooring Laminate, Wood
Fireplace Y
Appliance Dishwasher, Disposal, Microwave, Refrigerator, Electric Range
Laundry In Basement
Exterior
Parking Features true
Garage Spaces 1.0
Fence Metal, Privacy
Roof Type Composition
Building
Lot Description City Lot
Entry Level Ranch
Sewer Public Sewer
Water Public
Structure Type Vinyl Siding
Schools
High Schools Fort Osage
School District Fort Osage
Others
Ownership Private
Acceptable Financing Cash, Conventional, FHA, USDA Loan, VA Loan
Listing Terms Cash, Conventional, FHA, USDA Loan, VA Loan
Read Less Info
Want to know what your home might be worth? Contact us for a FREE valuation!

Our team is ready to help you sell your home for the highest possible price ASAP

GET MORE INFORMATION
