

- /





4 Beds
3 Baths
2,064 SqFt
4 Beds
3 Baths
2,064 SqFt
Open House
Sat Nov 07, 2:00pm - 4:00pm
Key Details
Property Type Single Family Home
Sub Type Single Family Residence
Listing Status Active
Purchase Type For Sale
Square Footage 2,064 sqft
Price per Sqft $201
MLS Listing ID 2649086
Bedrooms 4
Full Baths 2
Half Baths 1
Year Built 2013
Annual Tax Amount $5,627
Lot Size 5.000 Acres
Acres 5.0
Lot Dimensions 5 acres
Property Sub-Type Single Family Residence
Source hmls
Property Description
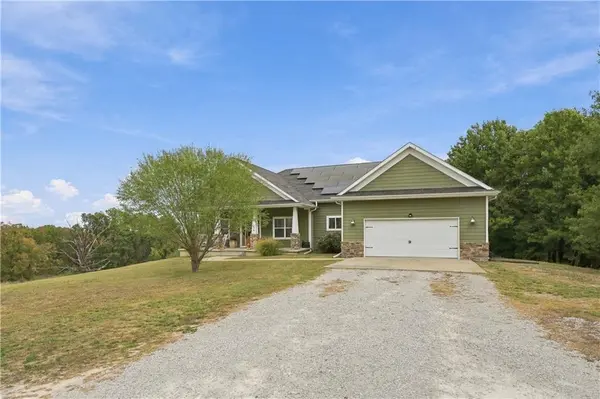
Downstairs, the walkout basement offers another 2064 sq ft of space- that is ready to be customized however you would like! Set up and framed for a spacious 4th bedroom, framed and plumbed for another full bathroom, a second living space, and a John Deere (3rd) garage accessible from the rear of house. Huge utility savings as the solar panels will convey to the next owner free and clear! Outside you will love the partially wooded acreage and pond! As a bonus, the riding lawn mower will stay with the house! Such a unique find in this area- don't wait, schedule your showing today!
OPEN HOUSE - SAT 11/7 2-4PM
Location
State KS
County Cherokee
Rooms
Other Rooms Family Room
Basement Walk-Out Access
Interior
Heating Central Gas, Natural Gas
Cooling Central Gas
Flooring Carpet, Ceramic Floor, Wood
Fireplaces Number 1
Fireplaces Type Gas
Fireplace Y
Appliance Dishwasher, Microwave, Electric Range
Exterior
Parking Features true
Garage Spaces 3.0
Roof Type Composition
Building
Lot Description On Golf Course, Pond(s), Wooded
Entry Level 2 Stories
Sewer Public Sewer
Water Public
Structure Type Other
Schools
School District Usd 508 - Baxter Springs
Others
Ownership Private
Acceptable Financing Cash, Conventional, FHA, USDA Loan, VA Loan
Listing Terms Cash, Conventional, FHA, USDA Loan, VA Loan
Virtual Tour https://show.tours/SHtRnyKM?b=0

"My job is to find and attract mastery-based agents to the office, protect the culture, and make sure everyone is happy! "
1917 SW Wall Street Circle , Blue Springs, Missouri 64015, USA