

- /


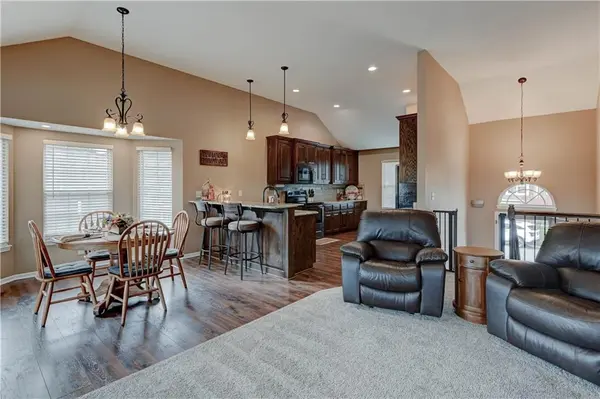


3 Beds
3 Baths
1,627 SqFt
3 Beds
3 Baths
1,627 SqFt
Key Details
Property Type Single Family Home
Sub Type Single Family Residence
Listing Status Active
Purchase Type For Sale
Square Footage 1,627 sqft
Price per Sqft $184
Subdivision Rockwell Estates
MLS Listing ID 2649368
Style Traditional
Bedrooms 3
Full Baths 2
Half Baths 1
HOA Fees $360/ann
Year Built 2019
Annual Tax Amount $6,755
Lot Size 7,262 Sqft
Acres 0.16671258
Property Sub-Type Single Family Residence
Source hmls
Property Description
The master suite features a double vanity, tiled walk in shower, and a walk in closet. Two additional bedrooms and a full bathroom complete the main level.
The finished lower level offers a family room, convenient half bath, and a walkout to the covered patio. You'll also find a utility/storage room, and two-car garage.
Enjoy outdoor living with a covered deck, additional open deck space, and a large backyard with a wood privacy fence and beautiful tree line views. Rockwell Estates also offers a neighborhood pool and playground. This home has plenty of space inside and out and is ready for its next owner!
Location
State MO
County Jackson
Rooms
Basement Finished, Walk-Out Access
Interior
Heating Forced Air
Cooling Electric
Fireplaces Number 1
Fireplaces Type Living Room
Fireplace Y
Appliance Dishwasher, Disposal, Microwave, Refrigerator, Electric Range
Laundry Dryer Hookup-Ele, In Basement
Exterior
Parking Features true
Garage Spaces 2.0
Fence Privacy, Wood
Amenities Available Clubhouse, Pool
Roof Type Composition
Building
Entry Level Split Entry
Sewer Public Sewer
Water Public
Structure Type Wood Siding
Schools
Elementary Schools Cler-Mont
Middle Schools Fire Prairie
High Schools Fort Osage
School District Fort Osage
Others
Ownership Private
Acceptable Financing Cash, Conventional, FHA, VA Loan
Listing Terms Cash, Conventional, FHA, VA Loan

"My job is to find and attract mastery-based agents to the office, protect the culture, and make sure everyone is happy! "
1917 SW Wall Street Circle , Blue Springs, Missouri 64015, USA