

- /




3 Beds
2 Baths
1,762 SqFt
3 Beds
2 Baths
1,762 SqFt
Key Details
Property Type Single Family Home
Sub Type Single Family Residence
Listing Status Active
Purchase Type For Sale
Square Footage 1,762 sqft
Price per Sqft $139
Subdivision Stewart Heights East
MLS Listing ID 2649017
Style Traditional
Bedrooms 3
Full Baths 2
Year Built 1965
Annual Tax Amount $2,657
Lot Size 0.286 Acres
Acres 0.28608817
Property Sub-Type Single Family Residence
Source hmls
Property Description
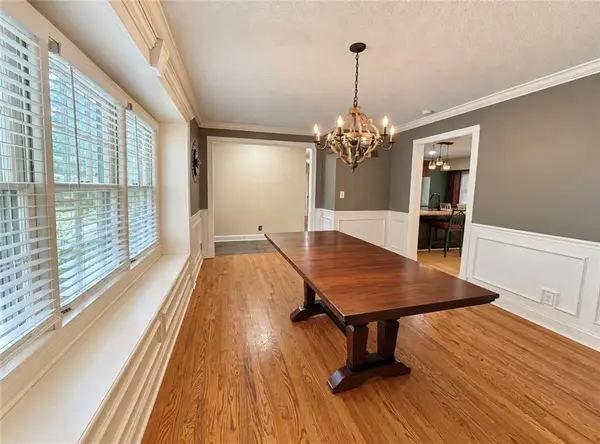
Step inside to an inviting open concept living room and kitchen combination featuring beautiful hardwood floors, a cozy fireplace, and custom built in cabinetry. The kitchen offers newer appliances, an island with bar seating, and an additional built in dining bar overlooking the backyard. A separate dining room just off the living area provides even more space for gathering and entertaining.
The finished basement offers two additional non conforming rooms, providing endless possibilities! Whether you're dreaming of extra sleeping areas, a home theater, game room, man cave, home office, or additional recreational space, there's plenty of room to make it your own.
Enjoy numerous updates throughout, including newer flooring, updated fixtures, and modern touches that make this home truly move in ready. For added peace of mind, the sewer line has been replaced all the way to the main!
Outside, the expansive corner lot and fenced backyard provide plenty of room for entertaining, pets, outdoor activities, or simply relaxing.
Location
State MO
County Jackson
Rooms
Other Rooms Entry, Family Room, Main Floor Primary Bedroom
Basement Finished, Partial, Sump Pump
Interior
Interior Features Custom Cabinets, Kitchen Island, Pantry, Vaulted Ceiling(s), Walk-In Closet(s)
Heating Central Gas, Forced Air, Natural Gas
Cooling Electric
Flooring Wood
Fireplaces Number 1
Fireplaces Type Family Room
Fireplace Y
Appliance Dishwasher, Disposal, Humidifier, Microwave, Electric Range, Stainless Steel Appliance(s)
Laundry In Basement
Exterior
Parking Features true
Garage Spaces 2.0
Fence Privacy, Wood
Roof Type Composition
Building
Lot Description City Lot
Entry Level Raised Ranch
Sewer Public Sewer
Water Public
Structure Type Brick/Mortar,Vinyl Siding
Schools
Elementary Schools William Southern
Middle Schools Middle School Complx
High Schools Truman
School District Independence
Others
Ownership Private
Acceptable Financing Cash, Conventional, FHA
Listing Terms Cash, Conventional, FHA

"My job is to find and attract mastery-based agents to the office, protect the culture, and make sure everyone is happy! "
1917 SW Wall Street Circle , Blue Springs, Missouri 64015, USA