

- /




3 Beds
3 Baths
9,216 Sqft Lot
3 Beds
3 Baths
9,216 Sqft Lot
Key Details
Property Type Single Family Home
Sub Type Single Family Residence
Listing Status Active
Purchase Type For Rent
Subdivision Westbrooke
MLS Listing ID 2648895
Style Traditional
Bedrooms 3
Full Baths 3
Year Built 1960
Lot Size 9,216 Sqft
Acres 0.21157025
Lot Dimensions 128x72 +/-
Property Sub-Type Single Family Residence
Source hmls
Property Description
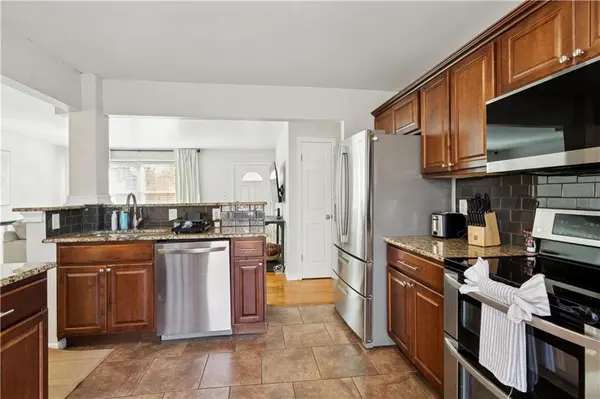
This wonderfully renovated ranch in Westbrook. Beautiful mature trees enhance both the front & fenced back yard. Step onto the covered front porch, through the full-glass storm door, & into the living room where hardwood floors extend into the breakfast area, hallway, & all three bedrooms. The kitchen features granite counters, gray subway tile backsplash, stainless steel appliances including a refrigerator with double doors & two freezer drawers, a stove with double ovens, dishwasher, & microwave. Newly stained cabinets, tile flooring, a pantry, & two granite peninsulasone with a raised breakfast bar open to the living roomcomplete this space. Sliding glass doors with built-in blinds open to a multi-tier deck overlooking the private, shaded yard, perfect for entertaining, play, or pets. Off the breakfast area is access to the garage, with nearby stairs leading to the finished lower level. The primary suite offers a deep walk-in closet & ensuite bath with tiled shower. Two additional bedrooms feature hardwood floors & ceiling fans, and share a hall bath with tile flooring, a shower/tub combination, & a raised bowl vanity. The lower level includes a recreation room with laminate flooring, an office with French doors, a full bath with octagon tile floor & designer shower, a family room with painted masonry fireplace, & a walk-up door to the back yard & a one-car garage with extended two-car driveway & rear yard access. Walk to Strang Park with its trails, playground, tennis courts, basketball hoops, picnic areas, book walk, & historic panels sharing the story of the Strang Line & Santa Fe Trail. Also, within walking distance to the Johnson County Central Library. Schools. shopping, restaurants, & highway access are nearby.
Location
State KS
County Johnson
Rooms
Basement Finished, Full
Interior
Interior Features Ceiling Fan(s), Custom Cabinets, Kitchen Island, Pantry, Stained Cabinets, Walk-In Closet(s)
Heating Central Gas
Cooling Electric
Flooring Laminate, Tile, Wood
Fireplaces Number 1
Fireplaces Type Family Room, Wood Burning
Fireplace Y
Appliance Dishwasher, Microwave, Refrigerator, Electric Range
Exterior
Parking Features true
Garage Spaces 1.0
Fence Metal, Privacy, Wood
Building
Sewer Public Sewer
Water Public
Structure Type Board & Batten Siding,Brick Trim
Schools
Elementary Schools Apache
Middle Schools Westridge
High Schools Sm West
School District Shawnee Mission

"My job is to find and attract mastery-based agents to the office, protect the culture, and make sure everyone is happy! "
1917 SW Wall Street Circle , Blue Springs, Missouri 64015, USA