


405 W 86th TER, Kansas City, MO 64114
REQUEST A TOUR If you would like to see this home without being there in person, select the "Virtual Tour" option and your agent will contact you to discuss available opportunities.
In-PersonVirtual Tour
Listed by Karen Baum • Weichert, Realtors Welch & Co.
$ 260,000
Est. payment | /mo

2 Beds

1 Bath

768 SqFt


$ 260,000
Est. payment | /mo

2 Beds

1 Bath

768 SqFt

Key Details

Property Type Single Family Home

Sub Type Single Family Residence

Listing Status Active

Purchase Type For Sale

Square Footage 768 sqft

Price per Sqft $338

Subdivision Friendly Homes Add

MLS Listing ID 2646102

Style Traditional

Bedrooms 2

Full Baths 1

Year Built 1950

Annual Tax Amount $1,963

Lot Size 7,457 Sqft

Acres 0.17118916

Property Sub-Type Single Family Residence

Source hmls

Property Description

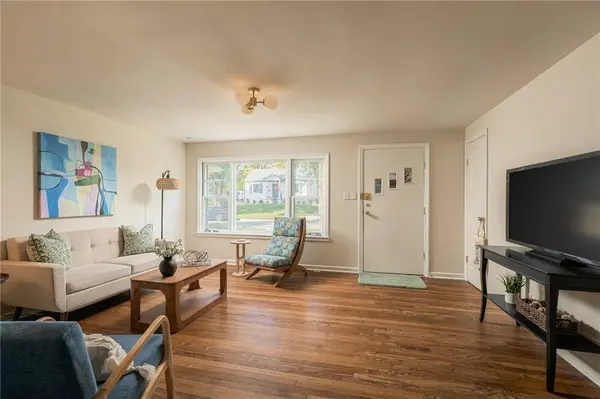
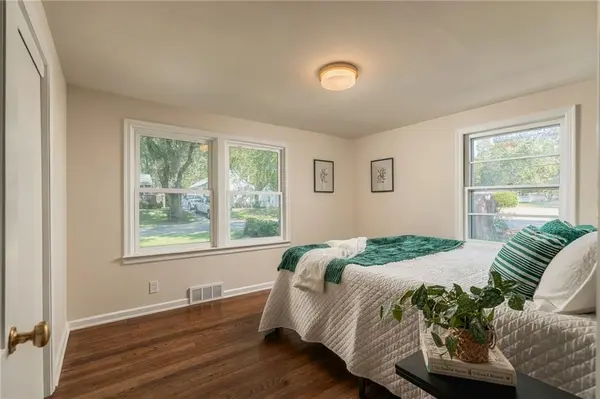
Some houses get updated. This one got loved. The character that makes this 1950 Waldo home special was carefully preserved, while thoughtful improvements were made where they matter. Newly refinished hardwood floors, fresh interior and exterior paint, new lighting and a remodeled bathroom. New roof ('25/'26), updated electrical and plumbing. And then there's the kitchen. The original American Kitchens steel cabinetry remains in place, from the celebrated mid-century line associated with legendary industrial designer Raymond Loewy. Professionally refinished in soft sage green, the cabinetry retains its streamlined steel doors and drawers, chrome hardware and seriously clever original storage. Built-in metal drawer dividers, adjustable shelving, mounted storage and pull-out steel bins. The large porcelain-enamel sink remains, complete with double drainboards and its original American Kitchens faucet. New LVP flooring and a new vintage-look refrigerator complete the space. An attached one-car garage is a great bonus in this neighborhood. Full unfinished basement provides plenty of storage and additional usable space. Restained deck overlooks a generous backyard with mature trees and plenty of room to garden, play or entertain. Fresh without feeling flipped. Updated without erasing the things that made it special in the first place. And that kitchen? It isn't designed to look vintage. It is vintage.

Location

State MO

County Jackson

Rooms

Basement Full

Interior

Heating Forced Air

Cooling Electric

Flooring Luxury Vinyl, Wood

Fireplace N

Appliance Refrigerator, Gas Range

Laundry In Basement

Exterior

Parking Features true

Garage Spaces 1.0

Fence Metal

Roof Type Composition

Building

Lot Description City Lot

Entry Level Ranch

Sewer Public Sewer

Water Public

Structure Type Asbestos

Schools

Elementary Schools Boone

Middle Schools Center

High Schools Center

School District Center

Others

Ownership Private

Acceptable Financing Cash, Conventional, FHA, VA Loan

Listing Terms Cash, Conventional, FHA, VA Loan

Virtual Tour https://youtu.be/563kdw36xdg

Heartland MLS KS / Southeast Kansas AOR
Glenda Sciara

"My job is to find and attract mastery-based agents to the office, protect the culture, and make sure everyone is happy! "

+1(816) 726-3441

glendasells@gmail.com

1917 SW Wall Street Circle , Blue Springs, Missouri 64015, USA

GET MORE INFORMATION

Name
Phone*
Message

Go tour this home

405 W 86th TER