

- /



3 Beds
3 Baths
2,378 SqFt
3 Beds
3 Baths
2,378 SqFt
Key Details
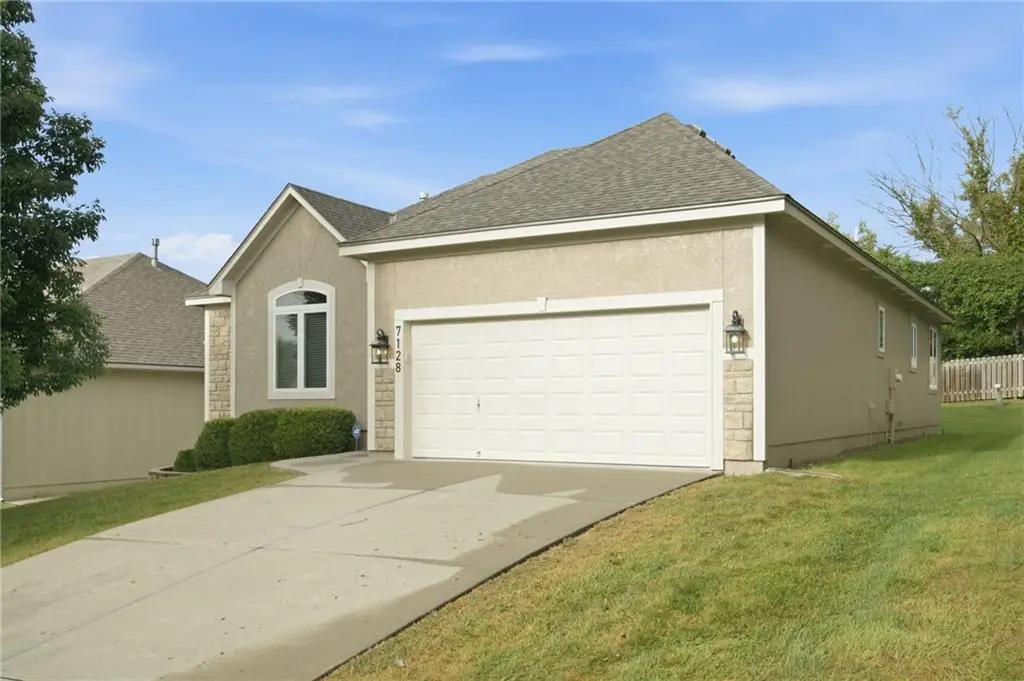
Property Type Single Family Home
Sub Type Villa
Listing Status Coming Soon
Purchase Type For Sale
Square Footage 2,378 sqft
Price per Sqft $210
Subdivision Villas Of Hall Gardens
MLS Listing ID 2641826
Style Traditional
Bedrooms 3
Full Baths 3
HOA Fees $2,000/ann
Year Built 2008
Annual Tax Amount $5,361
Lot Size 6,900 Sqft
Acres 0.1584022
Property Sub-Type Villa
Source hmls
Property Description
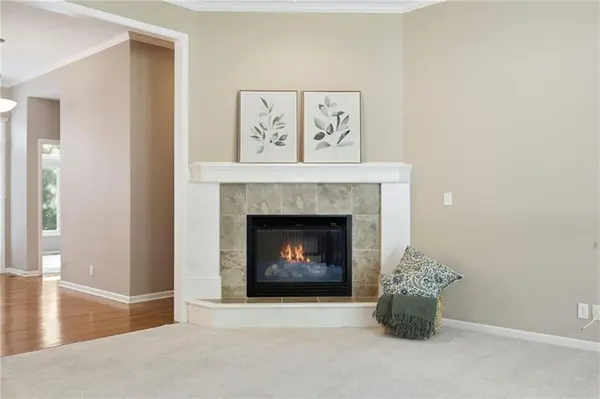
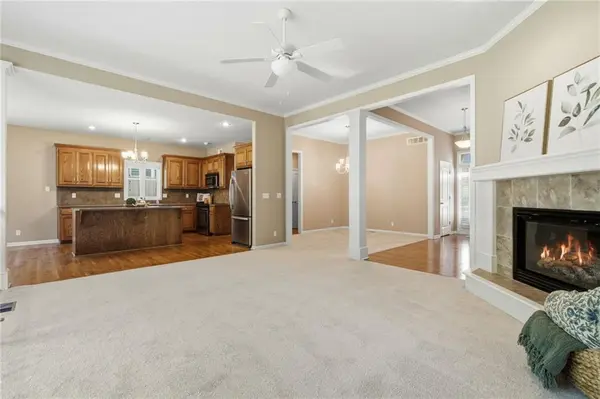
The main level welcomes you with a formal dining area and spacious living room featuring a corner fireplace, flowing seamlessly into the kitchen with a large island, breakfast area, and walk-in pantry. A convenient laundry room adds to the functionality. The main floor also features a spacious primary suite with a large bathroom and walk-in closet, plus a second bedroom perfect for guests, a home office, or flex space. A second full bathroom completes the main level.
Downstairs, the finished lower level provides even more room to gather, with a generous family room ideal for movie nights, game days, or relaxing with friends and family. A third bedroom and full bathroom offer privacy for guests, while plenty of unfinished space provides excellent storage.
Step outside to the new deck and enjoy a sunset, morning coffee, or weekend BBQ. The retractable awning provides additional shade on sunny days. With maintenance-provided living, fresh interior and exterior paint, a new roof, and convenient access to highways, shopping, restaurants, and area amenities, this home offers the perfect combination of comfort, convenience, and carefree living!
Location
State KS
County Johnson
Rooms
Other Rooms Entry, Family Room, Great Room, Main Floor BR, Main Floor Primary Bedroom
Basement Basement BR, Concrete, Egress Window(s), Finished, Sump Pump
Interior
Interior Features Ceiling Fan(s), Kitchen Island, Pantry, Vaulted Ceiling(s), Walk-In Closet(s)
Heating Natural Gas, Heat Pump
Cooling Heat Pump
Flooring Carpet, Ceramic Floor, Wood
Fireplaces Number 1
Fireplaces Type Gas, Great Room
Equipment Back Flow Device
Fireplace Y
Appliance Dishwasher, Disposal, Microwave, Electric Range
Laundry Off The Kitchen
Exterior
Parking Features true
Garage Spaces 2.0
Roof Type Composition
Building
Lot Description City Lot, Sprinkler-In Ground
Entry Level Reverse 1.5 Story
Sewer Public Sewer
Water Public
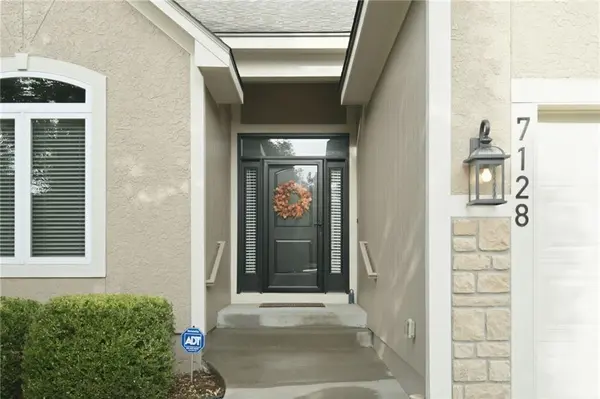
Structure Type Stone Trim,Stucco & Frame
Schools
Elementary Schools Broken Arrow
Middle Schools Trailridge
High Schools Sm Northwest
School District Shawnee Mission
Others
HOA Fee Include Curbside Recycle,Lawn Service,Snow Removal,Trash
Ownership Estate/Trust
Acceptable Financing Cash, Conventional, FHA, VA Loan
Listing Terms Cash, Conventional, FHA, VA Loan

"My job is to find and attract mastery-based agents to the office, protect the culture, and make sure everyone is happy! "
1917 SW Wall Street Circle , Blue Springs, Missouri 64015, USA