


22010 W 51st CT, Shawnee, KS 66226
REQUEST A TOUR If you would like to see this home without being there in person, select the "Virtual Tour" option and your agent will contact you to discuss available opportunities.
In-PersonVirtual Tour
Listed by Micah Thomas • Standard Real Estate
$ 415,000
Est. payment | /mo

4 Beds

3 Baths

1,804 SqFt


Save
$ 415,000
Est. payment | /mo
Save

4 Beds

3 Baths

1,804 SqFt

Key Details

Property Type Single Family Home

Sub Type Single Family Residence

Listing Status Active

Purchase Type For Sale

Square Footage 1,804 sqft

Price per Sqft $230

Subdivision Oakmont

MLS Listing ID 2641837

Style Traditional

Bedrooms 4

Full Baths 2

Half Baths 1

HOA Fees $450/ann

Year Built 1996

Annual Tax Amount $4,414

Lot Size 6,448 Sqft

Acres 0.1480257

Property Sub-Type Single Family Residence

Source hmls

Property Description

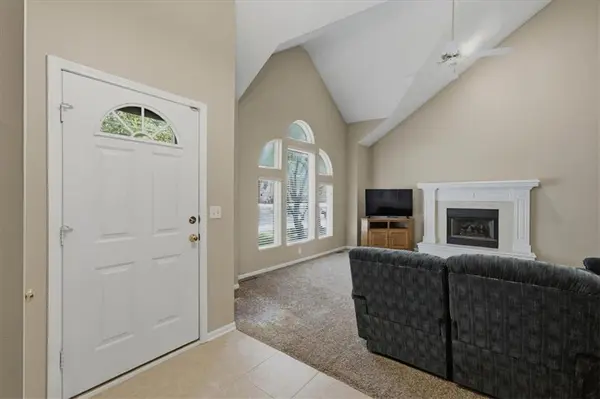
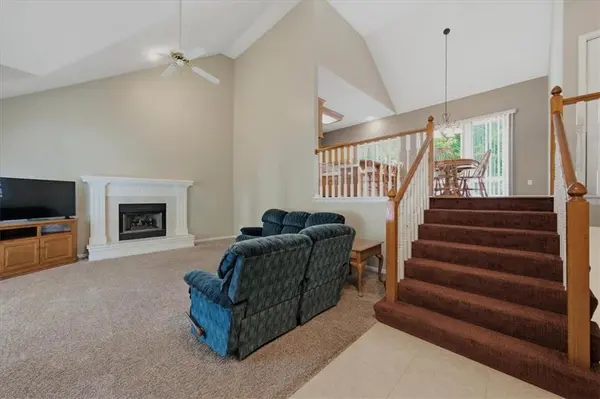
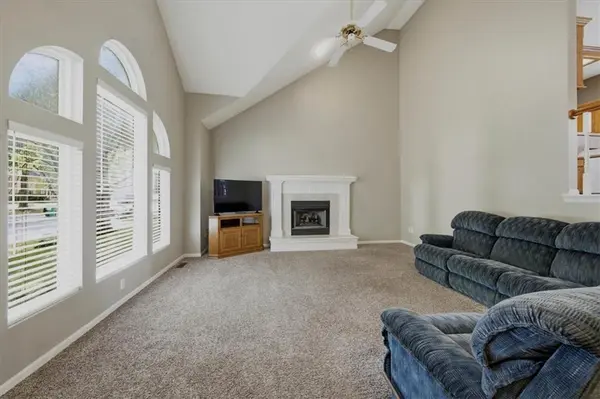
Welcome to 22010 W 51st Court in Shawnee's Oakmont neighborhood! Set on a cul-de-sac street with primarily neighbor traffic, this 4-bedroom, 2.5-bath front/back split offers 1,804 finished square feet with a bright, open layout and plenty of room to spread out. The vaulted living room makes an immediate impression with a dramatic wall of windows and fireplace, while the elevated kitchen and dining area overlook the main living space and provide direct access to the back deck. The kitchen offers generous cabinet and counter space, a large breakfast bar, pantry and adjacent laundry. The primary suite features a vaulted ceiling, walk-in closet and private bath, with two additional bedrooms and a full bath nearby. Downstairs, the finished daylight level adds a fourth bedroom, spacious recreation room and half bath, while the unfinished portion of the basement provides excellent storage and additional possibilities. Outside, a large deck overlooks the fenced backyard with mature trees. The Oakmont location adds even more, with nearby Garrett Park offering trails, playgrounds, sports courts and green space. Mill Valley High School is also nearby, while convenient access to K-7, I-435, I-70 and Shawnee Mission Parkway makes it easy to connect throughout Johnson County and the KC metro. A two-car attached garage and De Soto School District complete the package. Clean, well maintained and ready for its next owner!

Location

State KS

County Johnson

Rooms

Other Rooms Recreation Room

Basement Daylight, Finished, Sump Pump

Interior

Interior Features Ceiling Fan(s), Pantry, Vaulted Ceiling(s), Walk-In Closet(s)

Heating Natural Gas

Cooling Electric

Flooring Carpet

Fireplaces Number 1

Fireplaces Type Living Room

Fireplace Y

Appliance Dishwasher, Disposal, Microwave, Electric Range

Laundry Bedroom Level

Exterior

Parking Features true

Garage Spaces 2.0

Roof Type Composition

Building

Lot Description City Lot

Entry Level Front/Back Split

Sewer Public Sewer

Water Public

Structure Type Frame

Schools

Elementary Schools Riverview Elementary

Middle Schools Monticello Trails

High Schools Mill Valley

School District De Soto

Others

HOA Fee Include Curbside Recycle,Trash

Ownership Private

Acceptable Financing Cash, Conventional, FHA, VA Loan

Listing Terms Cash, Conventional, FHA, VA Loan

Heartland MLS KS / Southeast Kansas AOR
Glenda Sciara

"My job is to find and attract mastery-based agents to the office, protect the culture, and make sure everyone is happy! "

+1(816) 726-3441

glendasells@gmail.com

1917 SW Wall Street Circle , Blue Springs, Missouri 64015, USA

GET MORE INFORMATION

Name
Phone*
Message

Go tour this home

22010 W 51st CT