

- /

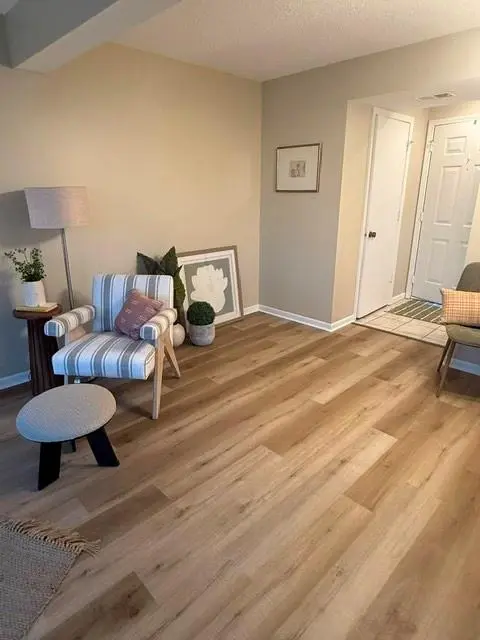
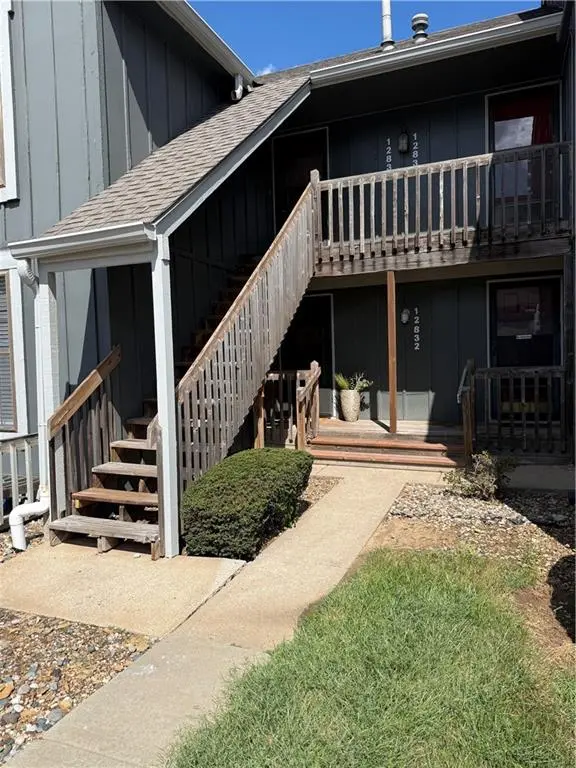
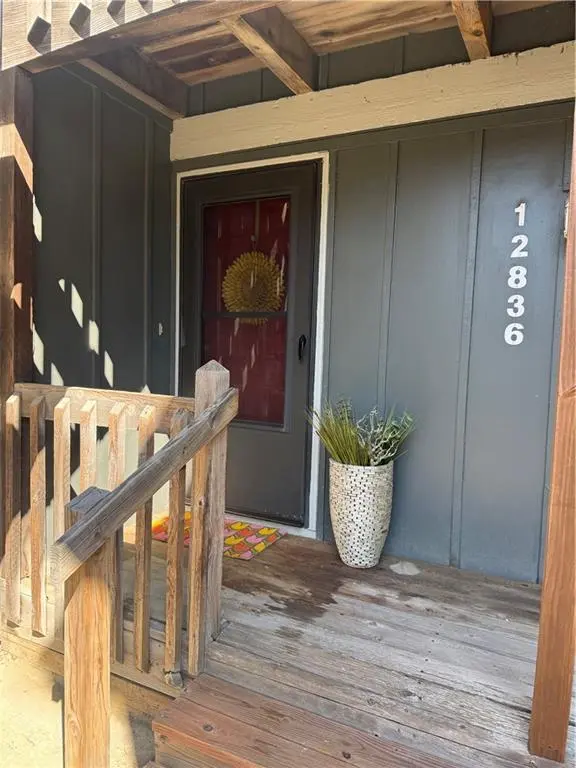



1 Bed
1 Bath
750 SqFt
1 Bed
1 Bath
750 SqFt
Key Details
Property Type Multi-Family, Condo
Sub Type Condominium
Listing Status Active
Purchase Type For Sale
Square Footage 750 sqft
Price per Sqft $181
Subdivision The Crossings
MLS Listing ID 2641326
Style Traditional
Bedrooms 1
Full Baths 1
HOA Fees $369/mo
Year Built 1983
Annual Tax Amount $1,825
Lot Size 900 Sqft
Acres 0.020661157
Property Sub-Type Condominium
Source hmls
Property Description
Location
State KS
County Johnson
Rooms
Basement Other
Interior
Heating Electric
Cooling Central Gas
Flooring Luxury Vinyl, Tile
Fireplaces Number 1
Fireplaces Type Family Room
Fireplace Y
Appliance Cooktop, Dishwasher, Dryer, Exhaust Fan, Refrigerator, Electric Range, Washer
Laundry Off The Kitchen
Exterior
Exterior Feature Balcony
Parking Features true
Garage Spaces 1.0
Fence Wood
Amenities Available Clubhouse, Party Room, Play Area, Pool, Tennis Court(s), Trail(s)
Roof Type Composition
Building
Entry Level Ranch
Sewer Public Sewer
Water Public
Structure Type Board & Batten Siding
Schools
Elementary Schools Walnut Grove
Middle Schools Pioneer Trails
High Schools Olathe East
School District Olathe
Others
HOA Fee Include Lawn Service,Maintenance Free,Management,Parking,Roof Repair,Roof Replace,Snow Removal,Trash,Water
Ownership Private
Acceptable Financing Cash, Conventional, FHA
Listing Terms Cash, Conventional, FHA

"My job is to find and attract mastery-based agents to the office, protect the culture, and make sure everyone is happy! "
1917 SW Wall Street Circle , Blue Springs, Missouri 64015, USA