

- /



3 Beds
4 Baths
1,780 SqFt
3 Beds
4 Baths
1,780 SqFt
Key Details
Property Type Multi-Family, Townhouse
Sub Type Townhouse
Listing Status Active
Purchase Type For Sale
Square Footage 1,780 sqft
Price per Sqft $196
Subdivision Montrachet
MLS Listing ID 2641708
Style Traditional
Bedrooms 3
Full Baths 3
Half Baths 1
HOA Fees $362/mo
Year Built 1986
Annual Tax Amount $3,318
Lot Size 1,622 Sqft
Acres 0.037235998
Property Sub-Type Townhouse
Source hmls
Property Description
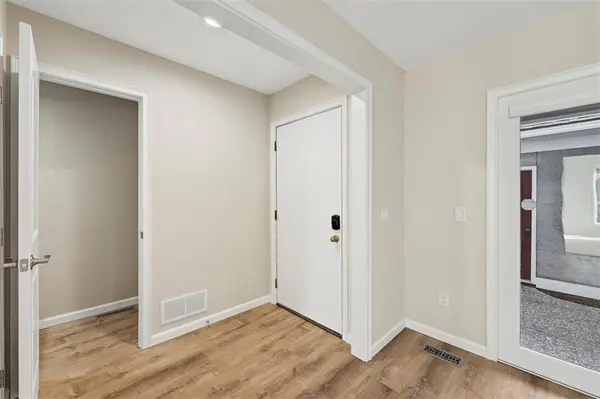
NEW NEW NEW!!! New Floors throughout. All new paint , interior doors & hardware & quartz tops throughout!! Prepare to be smitten with this spacious fully updated townhome with lovely courtyard. Walk in to beautiful main living room with brick fireplace, half bath for guests and wet bar. The well appointed kitchen has freshly painted cabinets, new tile and quartz counter tops. NEW fridge, oven, microwave, stove & oven, dishwasher. The kitchen adjoins spacious eat in dining room. Travel upstairs on new stair carpet and enjoy the spacious Primary suite with it's own private outdoor balcony. The other two bedrooms share the hall bath. Brand New Washer& Dryer in hall. The walk out lower level is a spacious addition for entertaining and also has a full bath. Back patio is recessed and private. Convenient to HWY, restaurants & shopping. Maintenance Provided community includes exterior building maintenance, landscaping, water, trash & snow removal. The very very best part of this townhome is the pool & clubhouse is just steps out the front of this townhome. Don't miss this private & swanky townhome. Call listing agent to book showing. Photo's coming late in the evening 9-11-26
Location
State KS
County Johnson
Rooms
Other Rooms Family Room
Basement Finished, Full, Walk-Out Access
Interior
Interior Features Ceiling Fan(s), Pantry, Walk-In Closet(s), Wet Bar
Heating Natural Gas
Cooling Electric
Flooring Carpet, Luxury Vinyl
Fireplaces Number 1
Fireplaces Type Gas Starter, Living Room, Wood Burning
Fireplace Y
Appliance Dishwasher, Disposal, Dryer, Microwave, Refrigerator, Electric Range, Trash Compactor, Washer
Laundry Bedroom Level, In Hall
Exterior
Parking Features true
Garage Spaces 1.0
Amenities Available Clubhouse, Party Room, Pool
Roof Type Composition
Building
Entry Level 2 Stories
Sewer Public Sewer
Water Public
Structure Type Stucco & Frame
Schools
Elementary Schools Oak Park Carpenter
Middle Schools Indian Woods
High Schools Sm South
School District Shawnee Mission
Others
HOA Fee Include All Amenities,Building Maint,Curbside Recycle,Lawn Service,Maintenance Free,Management,Parking,Snow Removal,Street,Trash,Water
Ownership Private
Acceptable Financing Cash, Conventional
Listing Terms Cash, Conventional

"My job is to find and attract mastery-based agents to the office, protect the culture, and make sure everyone is happy! "
1917 SW Wall Street Circle , Blue Springs, Missouri 64015, USA