

- /

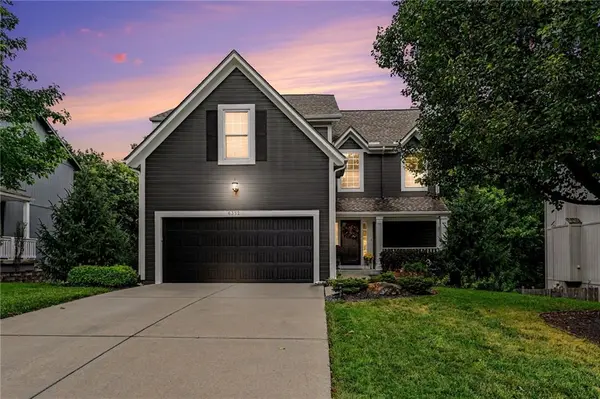



5 Beds
4 Baths
2,987 SqFt
5 Beds
4 Baths
2,987 SqFt
Key Details
Property Type Single Family Home
Sub Type Single Family Residence
Listing Status Coming Soon
Purchase Type For Sale
Square Footage 2,987 sqft
Price per Sqft $179
Subdivision Monticello Farms
MLS Listing ID 2641314
Style Traditional
Bedrooms 5
Full Baths 3
Half Baths 1
HOA Fees $450/ann
Year Built 2001
Annual Tax Amount $5,958
Lot Size 8,197 Sqft
Acres 0.18817723
Property Sub-Type Single Family Residence
Source hmls
Property Description
The spacious primary suite is a true retreat, featuring a large bedroom, ensuite bath with a separate shower and jetted tub, and a generous walk-in closet. Four additional bedrooms — including a 5th bedroom in the finished walkout lower level — provide flexibility for guests, hobbies, or a home office. Additionally, this home backs to woods for privacy - not an easy feature to find! And the finished walkout lower level provides a second "gathering place" for family or guests.
Enjoy seamless indoor-outdoor living with a deck just off the dining area, perfect for morning coffee or evening gatherings. The finished walkout basement opens to a covered patio with ceiling fans, bar area and fun lighting for outdoor activities. The stone-accented patio with built-in lighting creates even more outdoor space for entertaining or relaxing under the stars. The fenced backyard backs to woods for added privacy. And the landscaping is spectacular!
With a 2-car garage, updated interiors, and multiple outdoor living spaces, this home checks all the boxes. Located in a highly convenient area close to highways, restaurants, shopping, and schools, it delivers the lifestyle you've been looking for in a truly unbeatable location.
Location
State KS
County Johnson
Rooms
Basement Basement BR, Concrete, Finished, Walk-Out Access
Interior
Interior Features Ceiling Fan(s), Kitchen Island, Painted Cabinets, Walk-In Closet(s)
Heating Forced Air
Cooling Electric
Flooring Carpet, Ceramic Floor, Wood
Fireplaces Number 1
Fireplaces Type Living Room
Fireplace Y
Laundry Main Level
Exterior
Exterior Feature Fire Pit
Parking Features true
Garage Spaces 2.0
Fence Wood
Roof Type Composition
Building
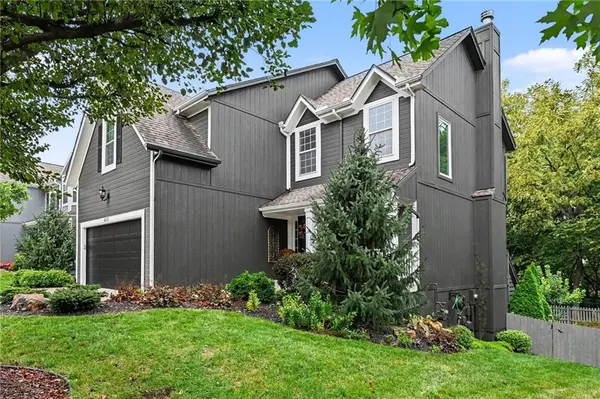
Lot Description Adjoin Greenspace, City Lot, Wooded
Entry Level 2 Stories
Sewer Public Sewer
Water Public
Structure Type Board & Batten Siding
Schools
Elementary Schools Horizon
Middle Schools Monticello Trails
High Schools Mill Valley
School District De Soto
Others
HOA Fee Include Curbside Recycle,Snow Removal,Trash
Ownership Private
Acceptable Financing Cash, Conventional, FHA, VA Loan
Listing Terms Cash, Conventional, FHA, VA Loan

"My job is to find and attract mastery-based agents to the office, protect the culture, and make sure everyone is happy! "
1917 SW Wall Street Circle , Blue Springs, Missouri 64015, USA