


705 N 81st TER, Kansas City, KS 66112
REQUEST A TOUR If you would like to see this home without being there in person, select the "Virtual Tour" option and your agent will contact you to discuss available opportunities.
In-PersonVirtual Tour
Listed by Gina Dennis • ReeceNichols - Leawood
$ 200,000
Est. payment | /mo

3 Beds

1 Bath

960 SqFt


Save
$ 200,000
Est. payment | /mo
Save

3 Beds

1 Bath

960 SqFt

Key Details

Property Type Single Family Home

Sub Type Single Family Residence

Listing Status Active

Purchase Type For Sale

Square Footage 960 sqft

Price per Sqft $208

Subdivision Stony Point Heights

MLS Listing ID 2639896

Style Traditional

Bedrooms 3

Full Baths 1

Year Built 1953

Annual Tax Amount $2,627

Lot Size 10,454 Sqft

Acres 0.23999082

Property Sub-Type Single Family Residence

Source hmls

Property Description

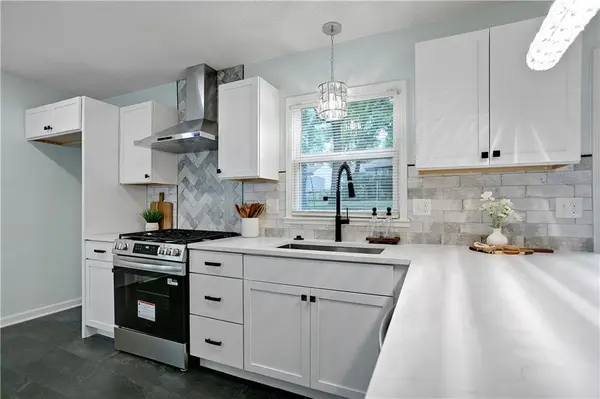
LIKE A MAGAZINE! TOP-TO-BOTTOM REMODEL WITH DESIGNER FINISHES THROUGHOUT! This stunning home has been completely transformed and is truly move-in ready. The generously sized great room provides the perfect space for gathering with family and friends. Beautifully refinished hardwood floors flow throughout the living spaces and all three bedrooms, creating a warm, cohesive designer feel. The showstopping kitchen features crisp white cabinetry, quartz countertops, a gas range, eye-catching vent hood, dishwasher, and gorgeous designer backsplash. A convenient breakfast bar provides additional seating, while the pantry offers great storage. Just off the kitchen, an oversized new slider floods the breakfast area with natural light and opens directly to the backyard. Step outside to enjoy the spacious deck and fully fenced backyard, perfect for morning coffee or entertaining. A trampoline and storage shed are included, making the backyard both fun and functional. All three bedrooms offer ample closet space and stylish ceiling fans. The conveniently located laundry area is just off the bedrooms. The beautifully remodeled bathroom features a designer-tile shower, stylish flooring, and a gorgeous new vanity. Outside, the curb appeal is just as impressive with fresh exterior paint, new landscaping, and a NEW ROOF. Additional updates include a newer HVAC system, newer hot water heater, and the windows are not original. Conveniently located near major highways, shopping, dining, and everyday conveniences. This home looks even better in person!

Location

State KS

County Wyandotte

Rooms

Basement Crawl Space

Interior

Interior Features Kitchen Island

Heating Forced Air

Cooling Electric

Flooring Luxury Vinyl, Wood

Fireplace N

Appliance Dishwasher, Disposal, Exhaust Fan, Gas Range

Laundry Bedroom Level, In Hall

Exterior

Parking Features false

Fence Metal, Wood

Roof Type Composition

Building

Entry Level Ranch

Sewer Public Sewer

Water Public

Structure Type Frame

Schools

Elementary Schools Stony Point North

Middle Schools Arrowhead

High Schools Washington

School District Kansas City Ks

Others

Ownership Private

Acceptable Financing Cash, Conventional, FHA, VA Loan

Listing Terms Cash, Conventional, FHA, VA Loan

Heartland MLS KS / Southeast Kansas AOR
Glenda Sciara

"My job is to find and attract mastery-based agents to the office, protect the culture, and make sure everyone is happy! "

+1(816) 726-3441

glendasells@gmail.com

1917 SW Wall Street Circle , Blue Springs, Missouri 64015, USA

GET MORE INFORMATION

Name
Phone*
Message

Go tour this home

705 N 81st TER