

- /


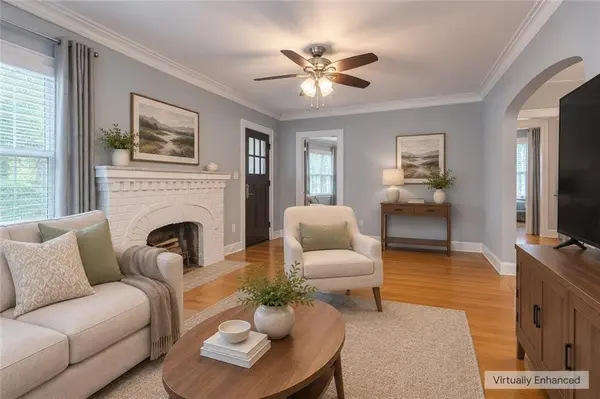



2 Beds
1 Bath
1,160 SqFt
2 Beds
1 Bath
1,160 SqFt
Key Details
Property Type Single Family Home
Sub Type Single Family Residence
Listing Status Coming Soon
Purchase Type For Sale
Square Footage 1,160 sqft
Price per Sqft $318
Subdivision Armour Hills
MLS Listing ID 2641660
Style Tudor
Bedrooms 2
Full Baths 1
Year Built 1927
Annual Tax Amount $4,031
Lot Size 4,356 Sqft
Acres 0.1
Property Sub-Type Single Family Residence
Source hmls
Property Description
The updated kitchen offers abundant rich wood cabinetry, dark granite countertops, stainless steel appliances, a breakfast bar, and pendant lighting. The refrigerator, washer, and dryer all remain with the property!
French doors lead to a screened porch overlooking the fenced backyard—a welcoming spot for morning coffee or relaxing summer evenings. Hardwood floors continue into the bedrooms, and the second bedroom includes a spacious walk-in closet. The updated bathroom features a jetted tub with a tiled shower surround, a glass-block window, and a generously sized vanity with a granite countertop.
A new driveway and walkways, a high-efficiency furnace, and a newer water heater add everyday comfort and convenience. Mature trees, established landscaping, and garage parking complete this charming property. Enjoy a wonderful blend of architectural character and inviting indoor and outdoor living spaces!
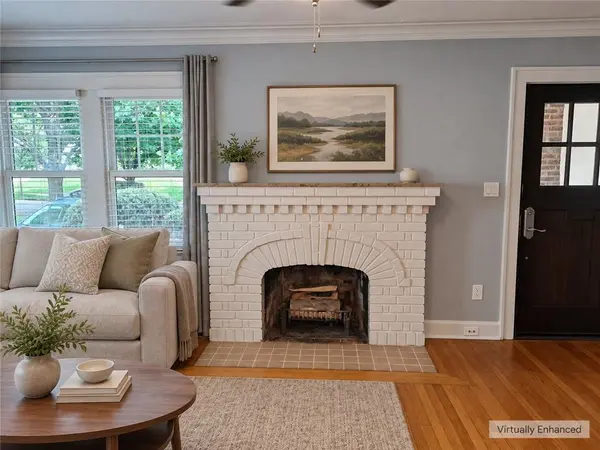
Some photos have been virtually staged and digitally enhanced.
Location
State MO
County Jackson
Rooms
Other Rooms Enclosed Porch, Entry, Fam Rm Main Level, Family Room, Main Floor BR, Main Floor Primary Bedroom
Basement Full, Inside Entrance
Interior
Interior Features Ceiling Fan(s), Custom Cabinets, Kitchen Island, Pantry, Smart Thermostat, Stained Cabinets, Walk-In Closet(s)
Heating Forced Air
Cooling Electric
Flooring Ceramic Floor, Wood
Fireplaces Number 1
Fireplaces Type Family Room, Gas, Gas Starter, Masonry
Fireplace Y
Appliance Dishwasher, Dryer, Exhaust Fan, Microwave, Refrigerator, Electric Range, Free-Standing Electric Oven, Stainless Steel Appliance(s), Washer
Laundry Dryer Hookup-Ele, Lower Level
Exterior
Exterior Feature Sat Dish Allowed
Parking Features true
Garage Spaces 1.0
Fence Privacy, Wood
Roof Type Composition
Building
Lot Description City Limits, City Lot, Level
Entry Level Ranch
Sewer Public Sewer
Water Public
Structure Type Brick/Mortar,Stucco
Schools
School District Kansas City Mo
Others
Ownership Other
Acceptable Financing Cash, Conventional, FHA, VA Loan
Listing Terms Cash, Conventional, FHA, VA Loan

"My job is to find and attract mastery-based agents to the office, protect the culture, and make sure everyone is happy! "
1917 SW Wall Street Circle , Blue Springs, Missouri 64015, USA