

- /
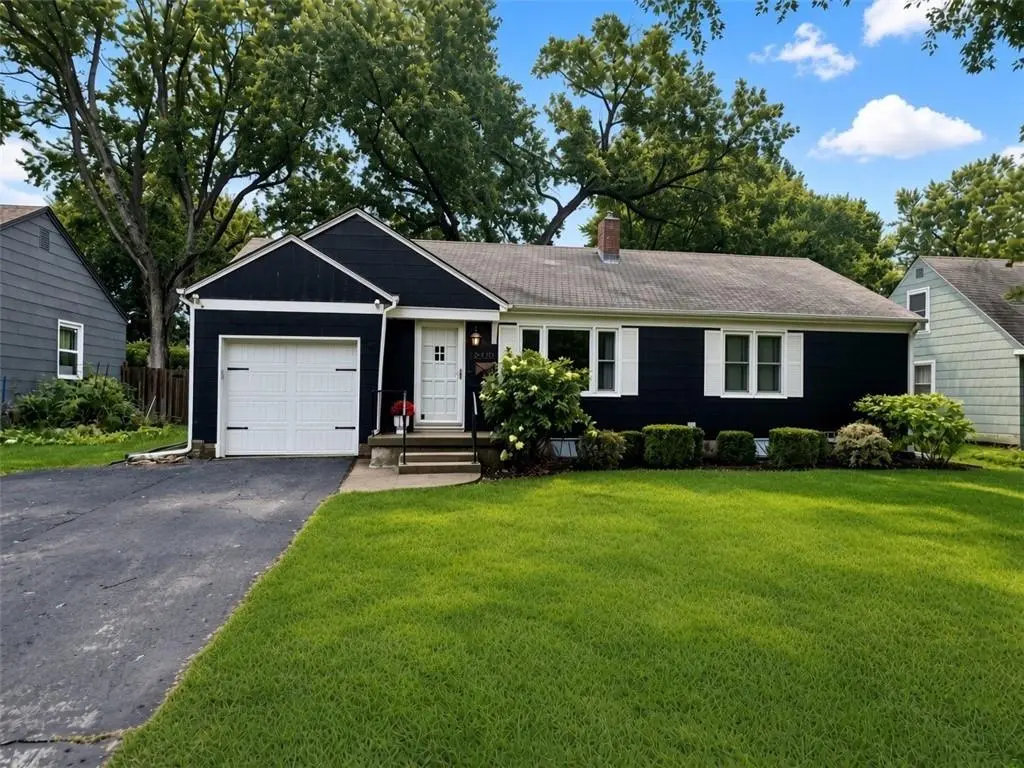

2 Beds
2 Baths
1,330 SqFt
2 Beds
2 Baths
1,330 SqFt
Key Details
Property Type Single Family Home
Sub Type Single Family Residence
Listing Status Coming Soon
Purchase Type For Sale
Square Footage 1,330 sqft
Price per Sqft $240
Subdivision Cresthill Acres
MLS Listing ID 2641373
Style Traditional
Bedrooms 2
Full Baths 1
Half Baths 1
Year Built 1956
Annual Tax Amount $3,900
Lot Size 8,712 Sqft
Acres 0.2
Property Sub-Type Single Family Residence
Source hmls
Property Description
This charming 2 bedroom 1.5 bath home offers just over 1,300 square feet of move-in ready living space. Original hardwood floors run throughout, all new windows fill the rooms with natural light, and the open concept kitchen is designed for both everyday living and entertaining. Soft close cabinets, and a clean modern layout.
The large living room is perfect for relaxing or gathering with friends, and the convenient half bath keeps everything practical. Both oversized bedrooms feature ample closet space so you can truly settle in and spread out.
Step outside to a private backyard that feels like a retreat. Enjoy the Trex composite deck for outdoor dining and weekend hangouts, plus a second secluded patio ideal for morning coffee or quiet evenings. A dedicated gas line for the grill means no propane tanks needed. Just fire it up and enjoy.
The spacious unfinished basement provides excellent storage and could easily be finished for extra living space. The attached garage offers additional storage and this home also features the peace of mind of a completely new sewer line.
Located in a highly desirable Waldo neighborhood, this home puts you minutes from popular restaurants, local shops, and everyday conveniences, with Ward Parkway shops just a short walk away. It's the perfect mix of comfort, privacy, and convenience in one of Kansas City's most walkable communities.
This move-in ready ranch is ready for its next owners to make it home.
Location
State MO
County Jackson
Rooms
Other Rooms Fam Rm Main Level, Formal Living Room, Main Floor BR, Main Floor Primary Bedroom
Basement Concrete, Inside Entrance, Unfinished
Interior
Interior Features Custom Cabinets, Pantry, Smart Thermostat
Heating Forced Air
Cooling Electric
Flooring Wood
Fireplaces Number 1
Fireplaces Type Family Room, Masonry
Fireplace Y
Appliance Cooktop, Dishwasher, Disposal, Exhaust Fan, Refrigerator, Built-In Oven, Gas Range, Stainless Steel Appliance(s)
Laundry In Basement
Exterior
Parking Features true
Garage Spaces 1.0
Fence Metal, Wood
Roof Type Composition
Building
Lot Description City Lot, Level, Many Trees
Entry Level Ranch
Sewer Public Sewer
Water Public
Structure Type Frame,Wood Siding
Schools
School District Kansas City Mo
Others
Ownership Private
Acceptable Financing Cash, Conventional, FHA, VA Loan
Listing Terms Cash, Conventional, FHA, VA Loan

"My job is to find and attract mastery-based agents to the office, protect the culture, and make sure everyone is happy! "
1917 SW Wall Street Circle , Blue Springs, Missouri 64015, USA