

- /


3 Beds
3 Baths
2,231 SqFt
3 Beds
3 Baths
2,231 SqFt
Open House
Sat Sep 12, 1:00pm - 3:00pm
Key Details
Property Type Single Family Home
Sub Type Single Family Residence
Listing Status Active
Purchase Type For Sale
Square Footage 2,231 sqft
Price per Sqft $152
Subdivision North Hampton
MLS Listing ID 2640239
Style Traditional
Bedrooms 3
Full Baths 2
Half Baths 1
Year Built 1999
Annual Tax Amount $3,733
Lot Size 9,583 Sqft
Acres 0.21999541
Property Sub-Type Single Family Residence
Source hmls
Property Description
The spacious primary bedroom features a tray ceiling, recessed lighting, a walk-in closet, ceiling fan, and plenty of room to create a relaxing retreat. Additional bedrooms offer flexibility for family, guests, a home office, or hobby space. The home also features multiple bathrooms, including a full bath with a double vanity.
Downstairs, a large additional living area provides even more room to spread out and includes direct access to the backyard and patio. Use this versatile space as a family room, recreation area, home theater, playroom, or whatever best fits your needs.
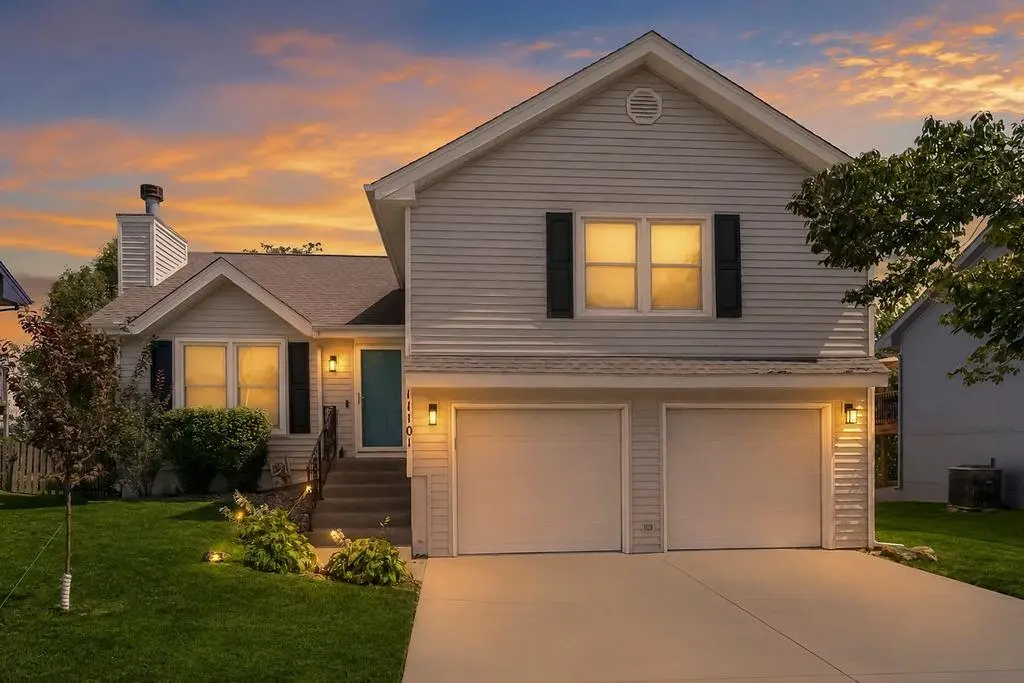
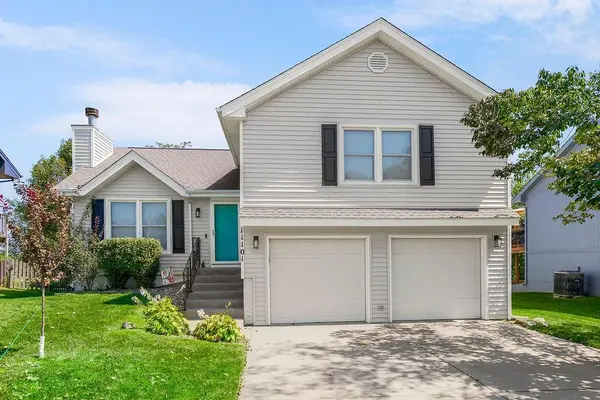
Outside, enjoy a large fenced backyard shaded by mature trees with plenty of room for pets, play, gardening, and outdoor entertaining. The elevated deck overlooks the yard, while the patio below provides a second outdoor gathering space. A two-car garage, spacious driveway, and established landscaping complete this inviting home.
Location
State MO
County Clay
Rooms
Other Rooms Recreation Room, Subbasement
Basement Finished, Sump Pump, Walk-Out Access
Interior
Interior Features Kitchen Island, Walk-In Closet(s)
Heating Forced Air
Cooling Electric
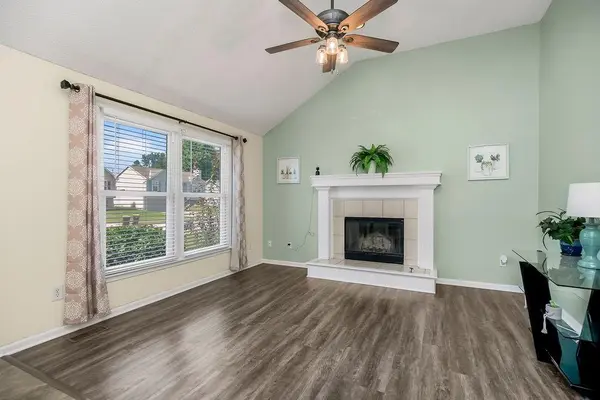
Fireplaces Number 1
Fireplaces Type Gas Starter, Living Room
Fireplace Y
Appliance Dishwasher, Disposal, Exhaust Fan, Microwave, Electric Range
Laundry In Basement
Exterior
Parking Features true
Garage Spaces 2.0
Fence Wood
Roof Type Composition
Building
Lot Description City Lot, Many Trees
Entry Level Tri Level
Sewer Public Sewer
Water Public
Structure Type Frame,Vinyl Siding
Schools
Elementary Schools Kellybrook
Middle Schools South Valley
High Schools Liberty North
School District Liberty
Others
Ownership Private
Acceptable Financing Cash, Conventional, FHA, VA Loan
Listing Terms Cash, Conventional, FHA, VA Loan

"My job is to find and attract mastery-based agents to the office, protect the culture, and make sure everyone is happy! "
1917 SW Wall Street Circle , Blue Springs, Missouri 64015, USA