


12377 S Hastings ST, Olathe, KS 66061
REQUEST A TOUR If you would like to see this home without being there in person, select the "Virtual Tour" option and your agent will contact you to discuss available opportunities.
In-PersonVirtual Tour
Listed by Aaron Donner • Real Broker, LLC
$ 824,900
Est. payment | /mo

4 Beds

5 Baths

3,124 SqFt


Save
$ 824,900
Est. payment | /mo
Save

4 Beds

5 Baths

3,124 SqFt

Open House

Sun Nov 01, 12:00pm - 2:00pm

Key Details

Property Type Single Family Home

Sub Type Single Family Residence

Listing Status Active

Purchase Type For Sale

Square Footage 3,124 sqft

Price per Sqft $264

Subdivision Forest View The Estates

MLS Listing ID 2636933

Style Traditional

Bedrooms 4

Full Baths 4

Half Baths 1

HOA Fees $675/ann

Year Built 2021

Annual Tax Amount $11,996

Lot Size 0.307 Acres

Acres 0.30725437

Property Sub-Type Single Family Residence

Source hmls

Property Description

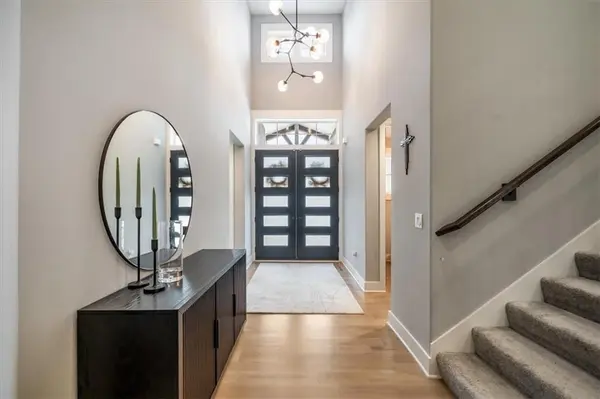
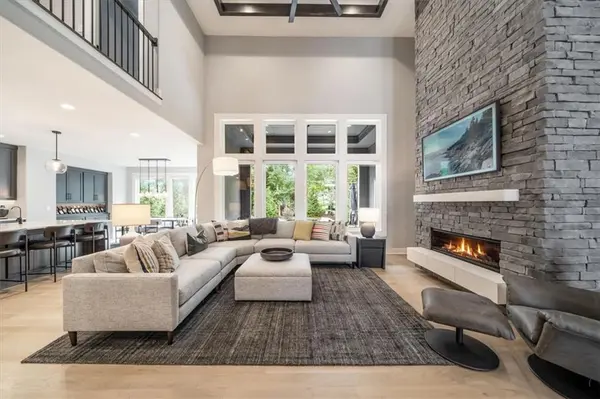
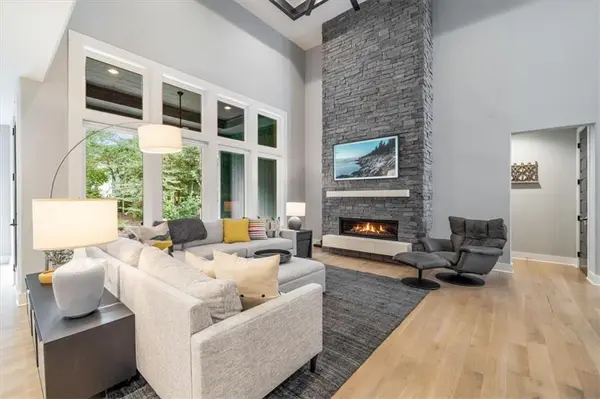
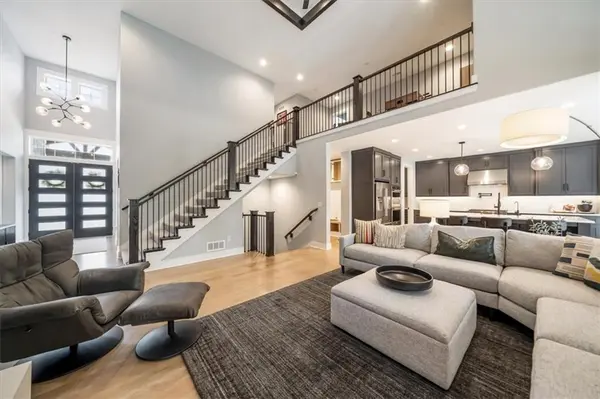
Exceptional craftsmanship, thoughtful upgrades and a price well below a recent appraisal make this Roeser-built 1.5-story home an outstanding value. Set on a quiet street, a charming front porch and double-door entry open to a two-story foyer and impressive great room. Soaring ceilings, a floor-to-ceiling stacked-stone fireplace and expansive windows create a bright, inviting setting. Recently refinished hardwood floors extend throughout most of the main level, complemented by eight-foot doors, extensive trim and electric shades. The kitchen features a massive center island, six-burner Wolf gas cooktop, double ovens and an oversized walk-in pantry with a workstation and built-in microwave. The adjoining dining area includes a built-in hutch and opens to the covered patio for indoor-outdoor entertaining. The main-level primary suite offers large windows, an en suite bath with an oversized three-head shower—including a rain shower—and an expansive walk-in closet. A private office with custom built-ins is ideal for working from home. Upstairs, three spacious bedrooms each feature a private bath and walk-in closet, while a large loft is perfect for a media room, game room or additional living area. Outside, the covered and extended patios, landscaped grounds and fenced backyard framed by mature trees create a peaceful, private retreat. Upgrades include an energy recovery ventilator, two-zone electric damper system, reverse-osmosis system, whole-home water softener and reconfigured mudroom. Enjoy Forest View's amenities, including its signature waterfall, resort-style zero-entry pool with water park, sand volleyball, sport courts, playground and picnic areas, plus direct access to Cedar Niles Park's miles of scenic trails. With over $70,000 in upgrades and beautifully finished spaces inside and out, this home offers an incredible alternative to building. A quick close is possible. Don't miss this exceptional home—schedule your private showing today!

Location

State KS

County Johnson

Rooms

Other Rooms Balcony/Loft, Fam Rm Main Level, Main Floor Primary Bedroom, Office

Basement Egress Window(s), Full, Sump Pump

Interior

Interior Features Ceiling Fan(s), Kitchen Island, Painted Cabinets, Pantry, Walk-In Closet(s)

Heating Forced Air, Zoned

Cooling Electric

Flooring Carpet, Ceramic Floor, Wood

Fireplaces Number 1

Fireplaces Type Family Room

Fireplace Y

Appliance Cooktop, Dishwasher, Disposal, Double Oven, Exhaust Fan, Microwave, Built-In Oven, Electric Range, Gas Range, Stainless Steel Appliance(s)

Laundry Main Level

Exterior

Parking Features true

Garage Spaces 3.0

Fence Metal

Amenities Available Pickleball Court(s), Play Area, Pool, Trail(s)

Roof Type Composition

Building

Lot Description City Limits, City Lot, Many Trees

Entry Level 1.5 Stories

Sewer Public Sewer

Water Public

Structure Type Stucco & Frame,Wood Siding

Schools

Elementary Schools Forest View

Middle Schools Mission Trail

High Schools Olathe West

School District Olathe

Others

HOA Fee Include Management

Ownership Private

Acceptable Financing Cash, Conventional, VA Loan

Listing Terms Cash, Conventional, VA Loan

Heartland MLS KS / Southeast Kansas AOR
Glenda Sciara

"My job is to find and attract mastery-based agents to the office, protect the culture, and make sure everyone is happy! "

+1(816) 726-3441

glendasells@gmail.com

1917 SW Wall Street Circle , Blue Springs, Missouri 64015, USA

GET MORE INFORMATION

Name
Phone*
Message

Go tour this home

12377 S Hastings ST