

- /




4 Beds
3 Baths
2,466 SqFt
4 Beds
3 Baths
2,466 SqFt
Key Details
Property Type Single Family Home
Sub Type Single Family Residence
Listing Status Active
Purchase Type For Sale
Square Footage 2,466 sqft
Price per Sqft $166
Subdivision Saddlebrook
MLS Listing ID 2632094
Style Traditional
Bedrooms 4
Full Baths 2
Half Baths 1
Year Built 2026
Annual Tax Amount $10
Lot Size 5,663 Sqft
Acres 0.13000458
Property Sub-Type Single Family Residence
Source hmls
Property Description
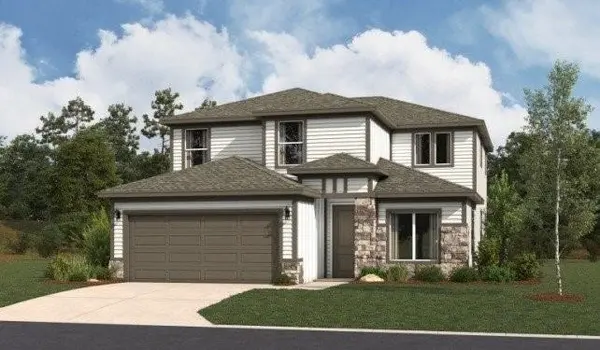
This two-story home features custom cabinets, painted cabinets, stained cabinets, a pantry, and a vaulted ceiling. The kitchen includes a kitchen island, Frost White countertops, designer backsplash, matte black hardware, and luxury vinyl plank flooring. Built-in appliances consist of a cooktop, dishwasher, disposal, hood/fan, and microwave.
On the main floor, the primary suite contains a walk-in closet and ensuite bath. A dedicated home office sits near the front entry. The upper level includes three bedrooms, a full bath, and a loft. In total, the home provides four bedrooms, two full bathrooms, and one half bathroom.
Designer-selected finishes throughout the home include Shoji White walls, Pure White trim, Ebony-stained accents, and contemporary lighting. Ceiling fans are installed in multiple areas.
This residential single family property offers 2466.0 square feet of living area on a 0.13 acre lot at 1227 Saddle Ct.
Location
State MO
County Cass
Rooms
Other Rooms Main Floor Primary Bedroom, Office
Basement Slab
Interior
Interior Features Ceiling Fan(s), Custom Cabinets, Kitchen Island, Painted Cabinets, Pantry, Stained Cabinets, Vaulted Ceiling(s), Walk-In Closet(s)
Heating Forced Air
Cooling Electric
Flooring Luxury Vinyl, Tile
Fireplaces Type Electric
Fireplace Y
Appliance Cooktop, Dishwasher, Disposal, Exhaust Fan, Microwave, Stainless Steel Appliance(s)
Laundry Laundry Room, Main Level
Exterior
Parking Features true
Garage Spaces 2.0
Roof Type Composition
Building
Lot Description City Lot
Entry Level 2 Stories
Sewer Public Sewer
Water Public
Structure Type Board & Batten Siding
Schools
Elementary Schools Stonegate
Middle Schools Raymore-Peculiar South
High Schools Raymore-Peculiar
School District Raymore-Peculiar
Others
Ownership Private
Acceptable Financing Cash, Conventional, FHA, VA Loan
Listing Terms Cash, Conventional, FHA, VA Loan

"My job is to find and attract mastery-based agents to the office, protect the culture, and make sure everyone is happy! "
1917 SW Wall Street Circle , Blue Springs, Missouri 64015, USA